The final result…

After all that work, it’s time to show off the final product.

Here first is a look down the hallway of the addition from the existing house. You’ll have to excuse the distortion of the image, I had to use the wide-angle lens to get the entire thing in view. The color from the bedroom wraps around into the hall and continues down. On the left is a sliding glass door (steps are outside to the backyard. On the right is one of two doors into the walk-in closet. Straight ahead is the door into the master bathroom.
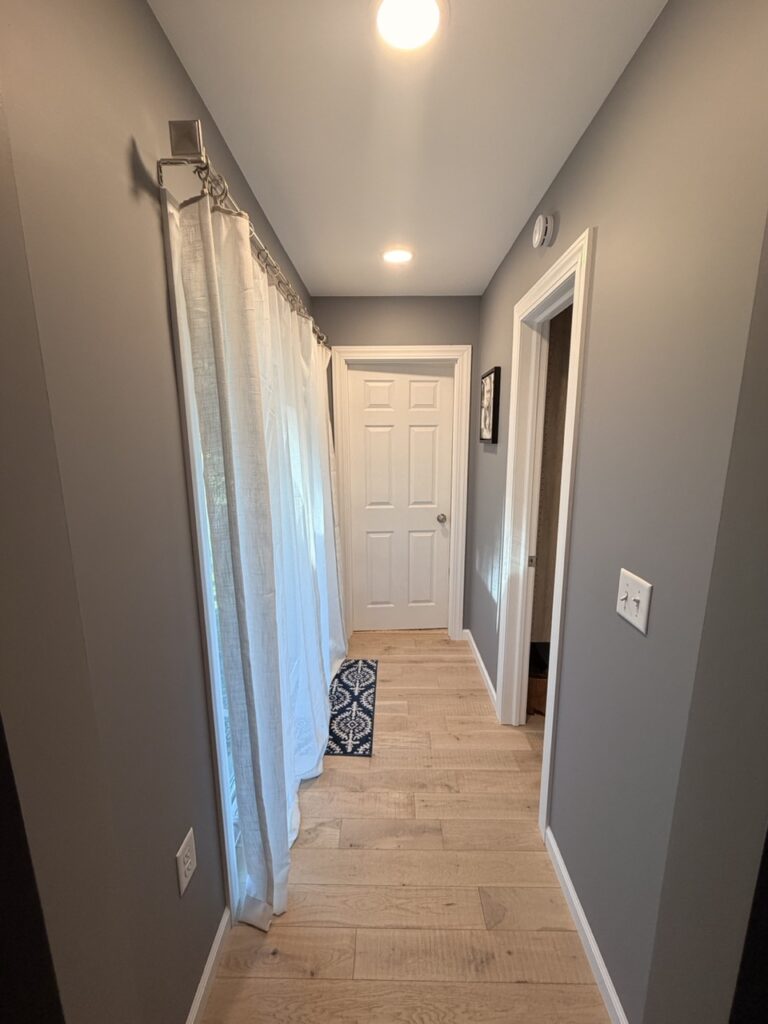
Hallway shot from existing house
Continue reading “The final result…”

Flooring, doors and trim…

Who knew it was going to be almost a year before I posted another update? Not me! No, the addition didn’t take that long to finish, it’s been done for well over a year now, life just got in the way and things were busy. Let’s get on to this update…

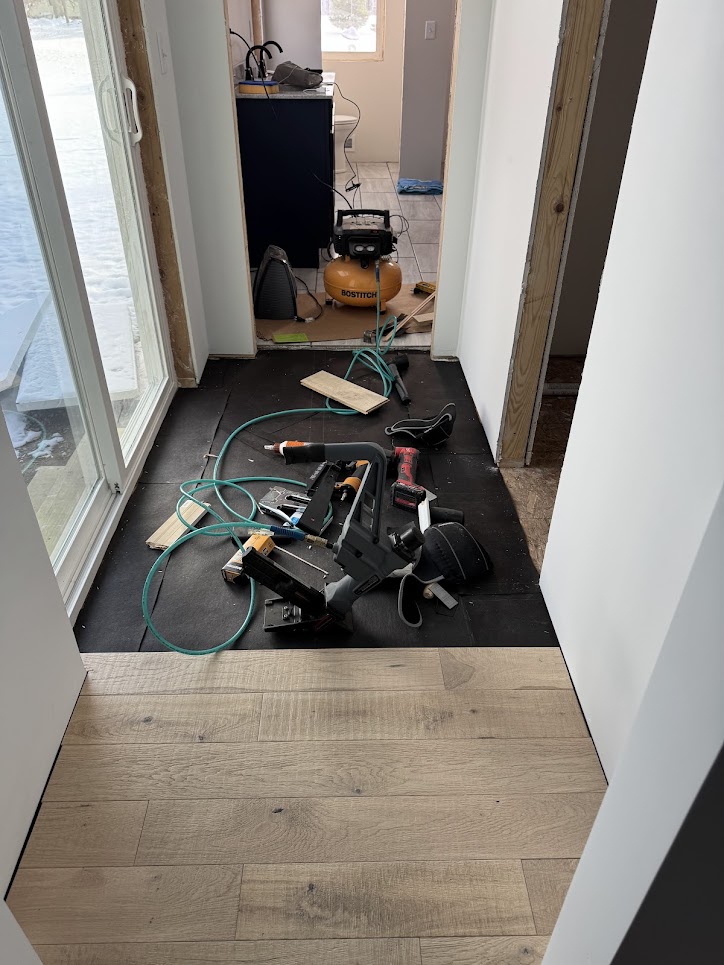
With the bathroom done, minus doors and trim work, the next step was tying in the hardwood flooring from the existing flooring in our bedroom into the addition.

Starting hardwood flooring
Continue reading “Flooring, doors and trim…”

Then came the insulation and drywall…



Now that the walls were up and the roof was on, the focus could be turned to the interior of the addition. Now before insulation and drywall could go in, rough plumbing and electrical needed to be done. Neither of those things are up my alley – growing up I worked in residential construction with my dad, but we always did framing and finish-type work, both inside and out. For these, we had to hire it out.

Continue reading “Then came the insulation and drywall…”

It started with a piece of paper….


It’s been a while since I’ve posted, closing in on a year, but this year we’ve been busy. This year we decided one of two things…either we were going to move, or we were going to add-on to the house. We started by looking at a really cool farm house, but the interest rates were simply way too high to go the route of buying – especially something as big as the farm house with the property and out buildings that it had. So for now, we opted to go the route of adding on. Our house was built in 1967 – it’s a single story ranch, and only has 1.5 baths. With 3 of us in the house, 1.5 baths is starting to be too little, especially with Riley getting older. What we needed was a master bath suite – and it all started with a piece of paper.

Plans for addition
Continue reading “It started with a piece of paper….”

Shed Adventures

At the end of August, a very large storm went through the area. It ended up causing a lot of damage in the surrounding area, including structural damage and downed power line and poles. As it turns out, a tornado was also in the area and cause lots of damage, including loss of life, along the highway.

Continue reading “Shed Adventures”

A roof over our head…sorta

In 2018 we re-sided the house. As part of that, we added a ledger board to the back of the house – the future home for the deck that would be built in 2019. When we got around to building the deck, I had the idea of building one without a railing. Because the deck was going to be relatively small (essentially 12’x12′), I didn’t want it to feel claustrophobic with a railing. On top of that, because we have such a large expansive back yard, I wanted the deck to feel open – one of the main reasons I went with 10′ wide steps. It took us a while to get actual patio furniture, something we did this year (2022), but even without the furniture, we’ve gotten a lot of use from the deck. The biggest problem however has been the sun.

Continue reading “A roof over our head…sorta”