
After all that work, it’s time to show off the final product.
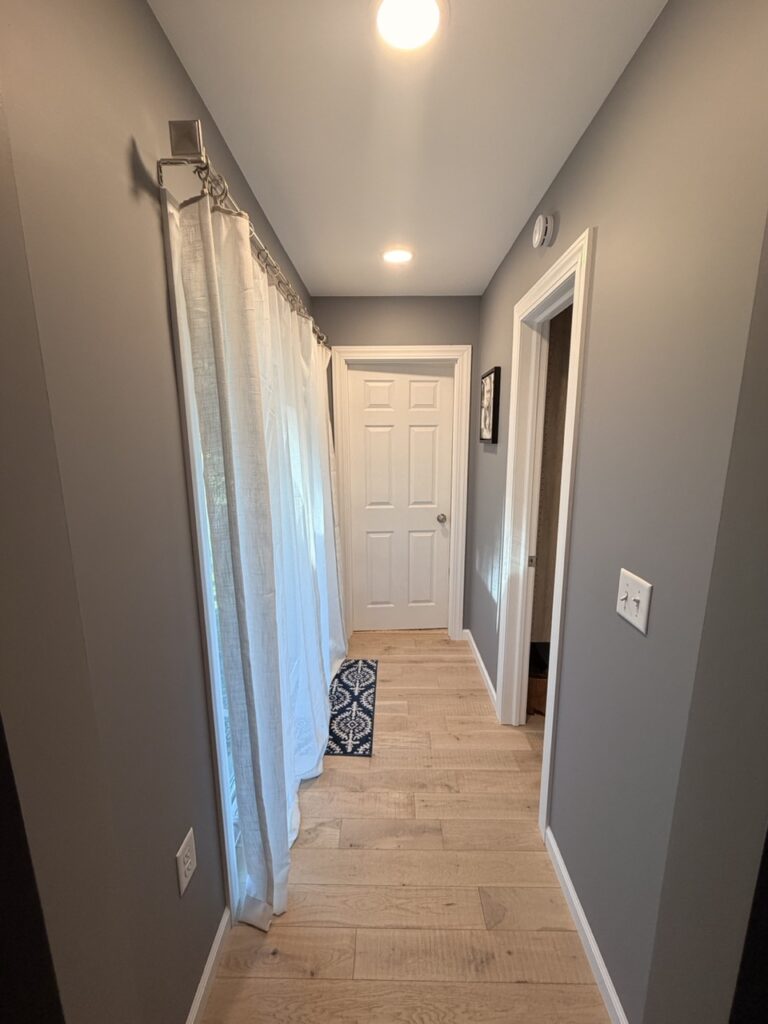
Here first is a look down the hallway of the addition from the existing house. You’ll have to excuse the distortion of the image, I had to use the wide-angle lens to get the entire thing in view. The color from the bedroom wraps around into the hall and continues down. On the left is a sliding glass door (steps are outside to the backyard. On the right is one of two doors into the walk-in closet. Straight ahead is the door into the master bathroom.
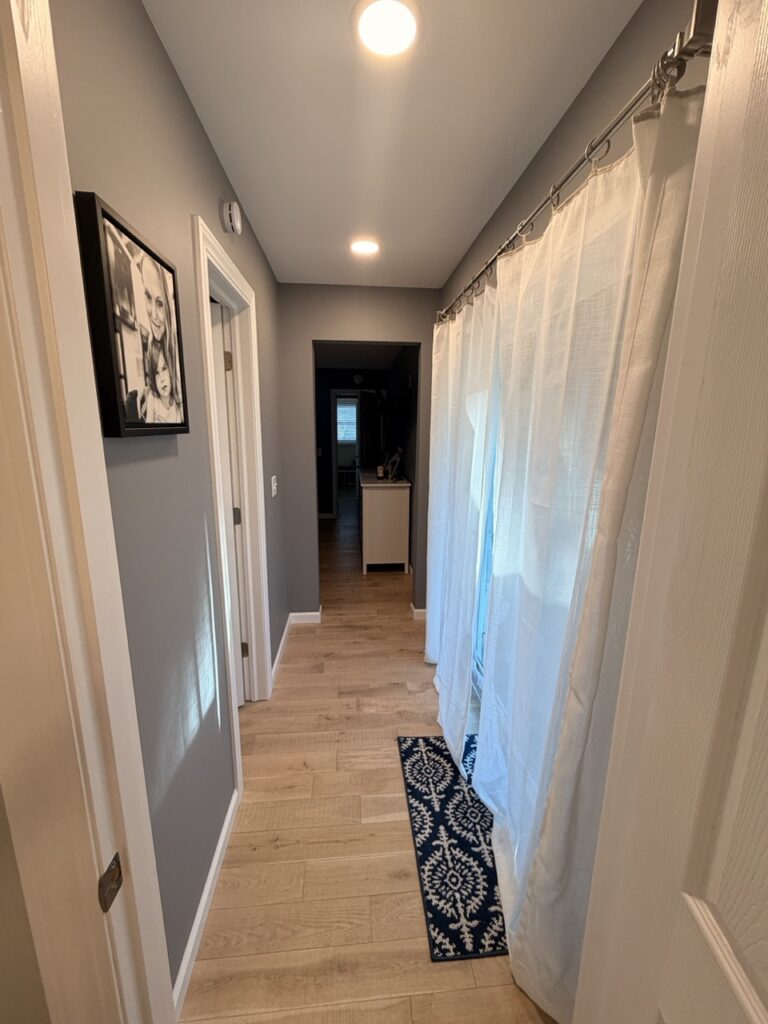
Here is a look from the door of the master bathroom back into the existing house. Once you walk into the bedroom it’s a straight shot into the addition – just have to watch out for the dresser.
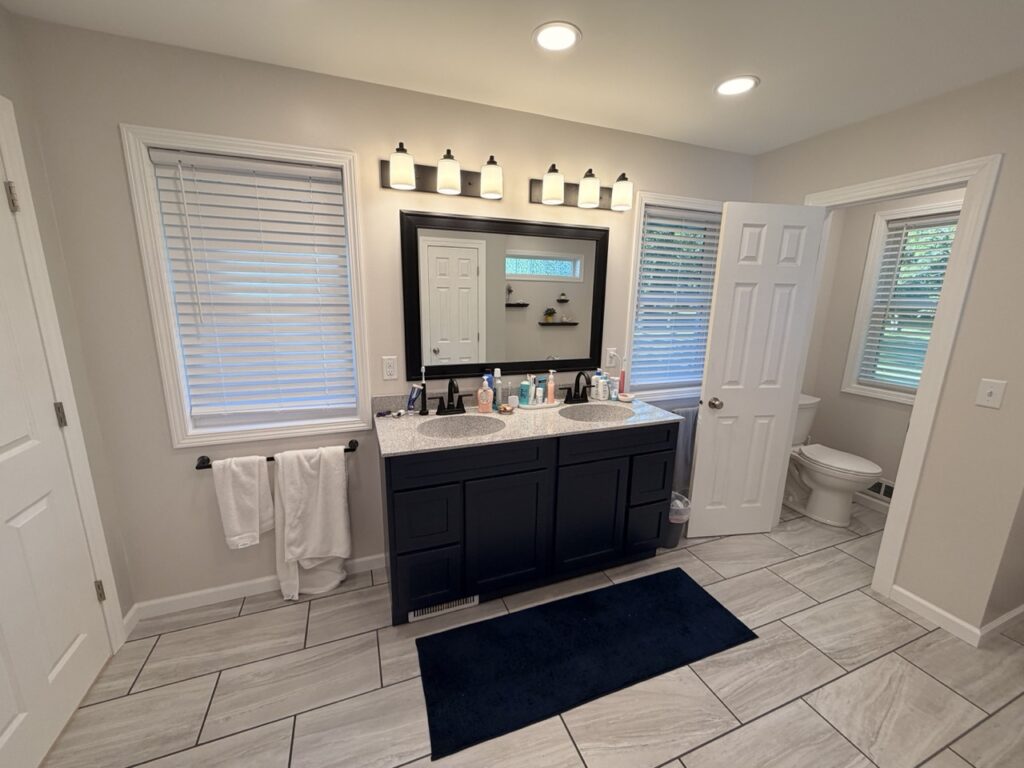
Here is a look from the shower area over to the double vanity – ignore my haphazardly thrown towel. There is a window on each side of the vanity, towel bar below each, along with vanity lights that are independent from the ceiling lights (which are on a dimmer). To the right you have the separate toilet area.
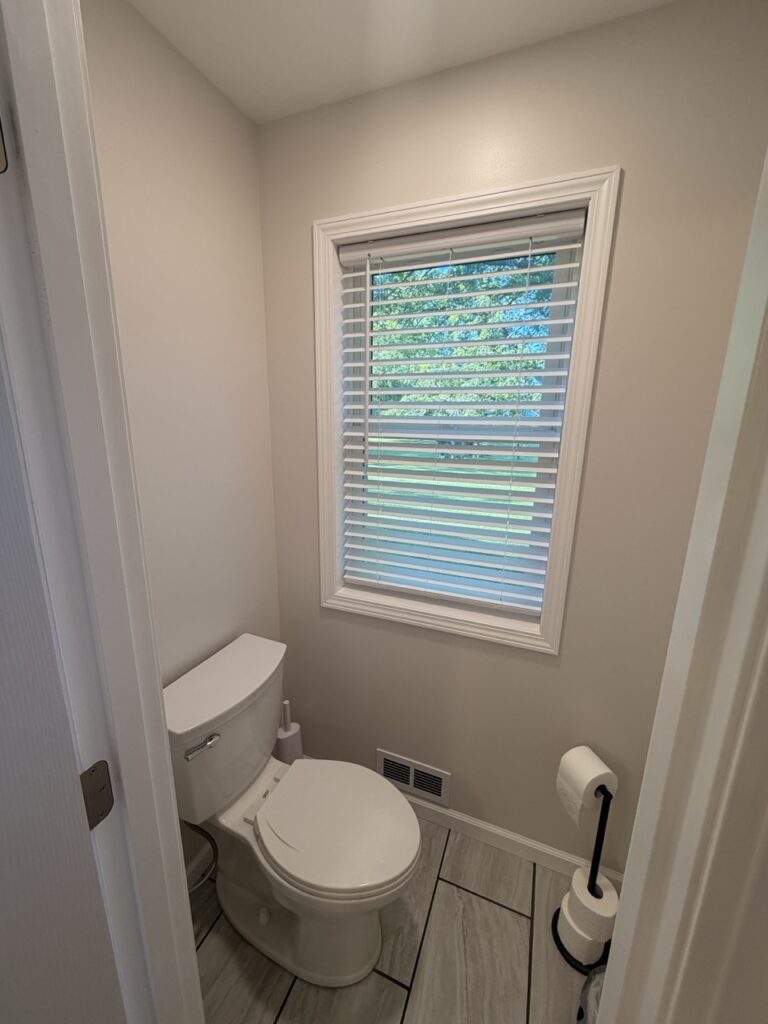
Here is a closer look at the separated toilet area.
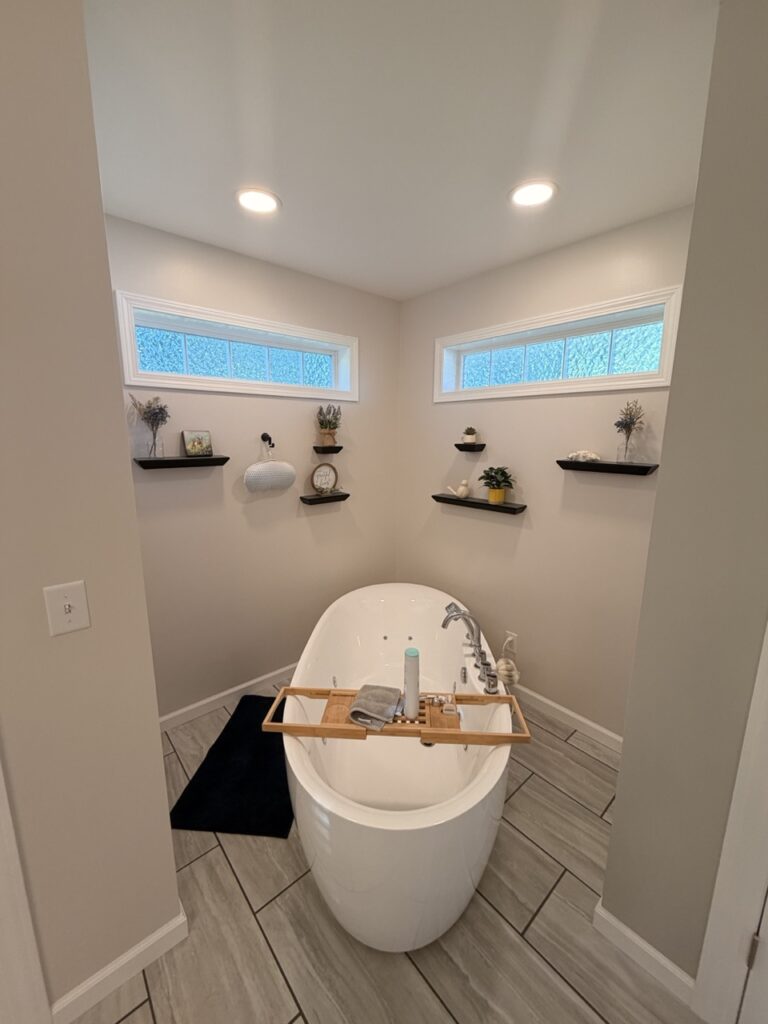
Making our way around, here is an image of the tub alcove, now with some decorations on the wall and the windows fully trimmed out. The lights here are independent from the others in the bathroom and are also on a dimmer.
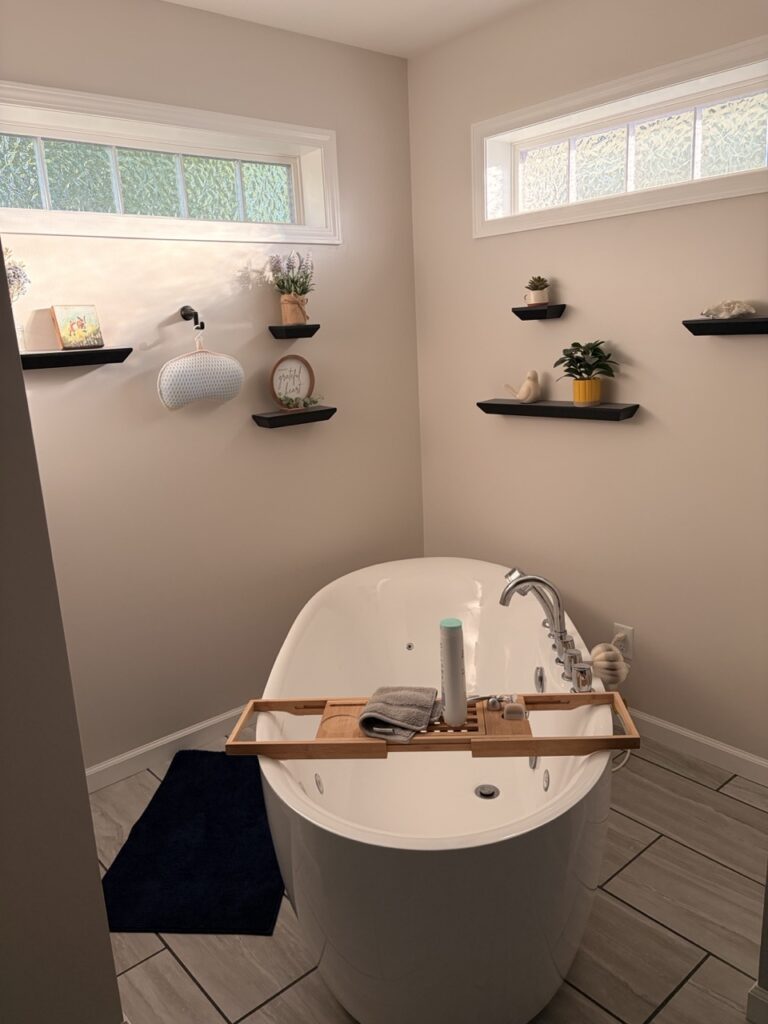
Here is one more look at the same area as the sun was setting and no lights where on in the bathroom…I liked the colors so I snapped a picture.
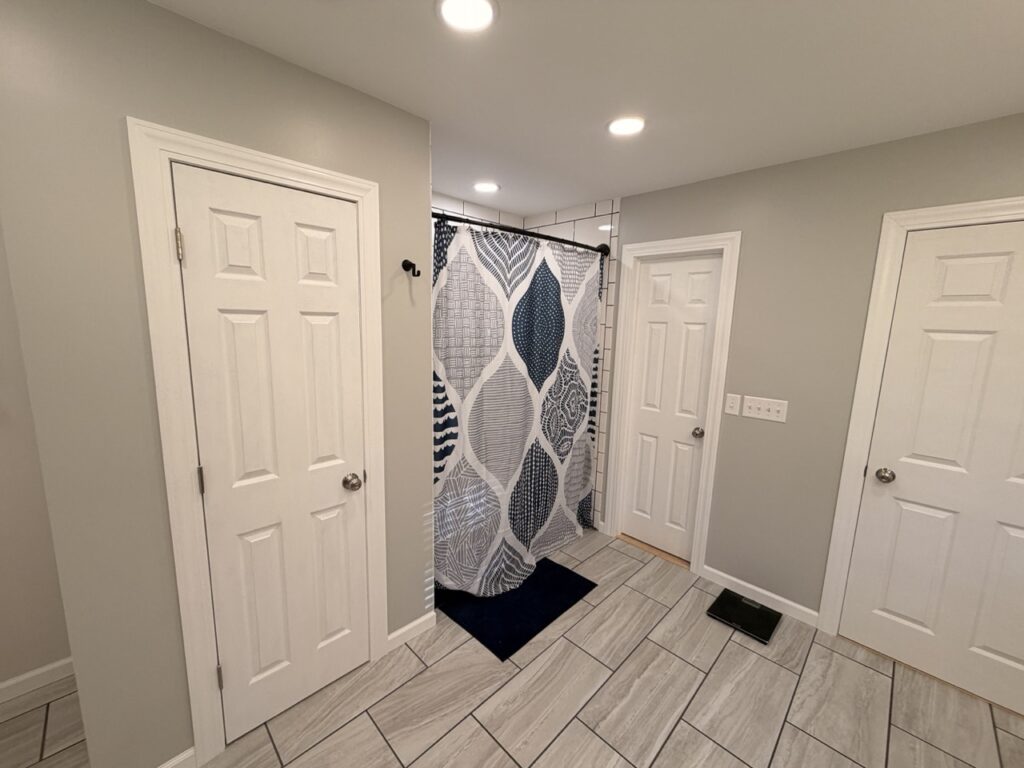
Continuing around the bathroom, here is a look at the linen closet on the left, the shower in the middle with the second master closet door next to it, and finally the door into/out of the bathroom on the right. For now, we are using a shower curtain for the shower, but “may” go with a glass door in the future – haven’t fully decided on that yet.
I won’t include any images of the walk-in closet now that Meghan has it fully stocked with her things, but I will say that she really loves it.
Overall, I’m happy with the final result. There are some things I would have done differently in hindsight, but that’s usually the case with any project. Barring any major issues with the house, this is the last large project I planned on tackling. Anything else, and it’s time to put this house up for sale and look for that forever home with everything we want…maybe in a few years. 🙂